
Resolving ice dams and restoring roof health in Halton Hills
A comprehensive approach to stop recurring ice dams, improve attic airflow and protect a two-storey home against winter moisture damage.
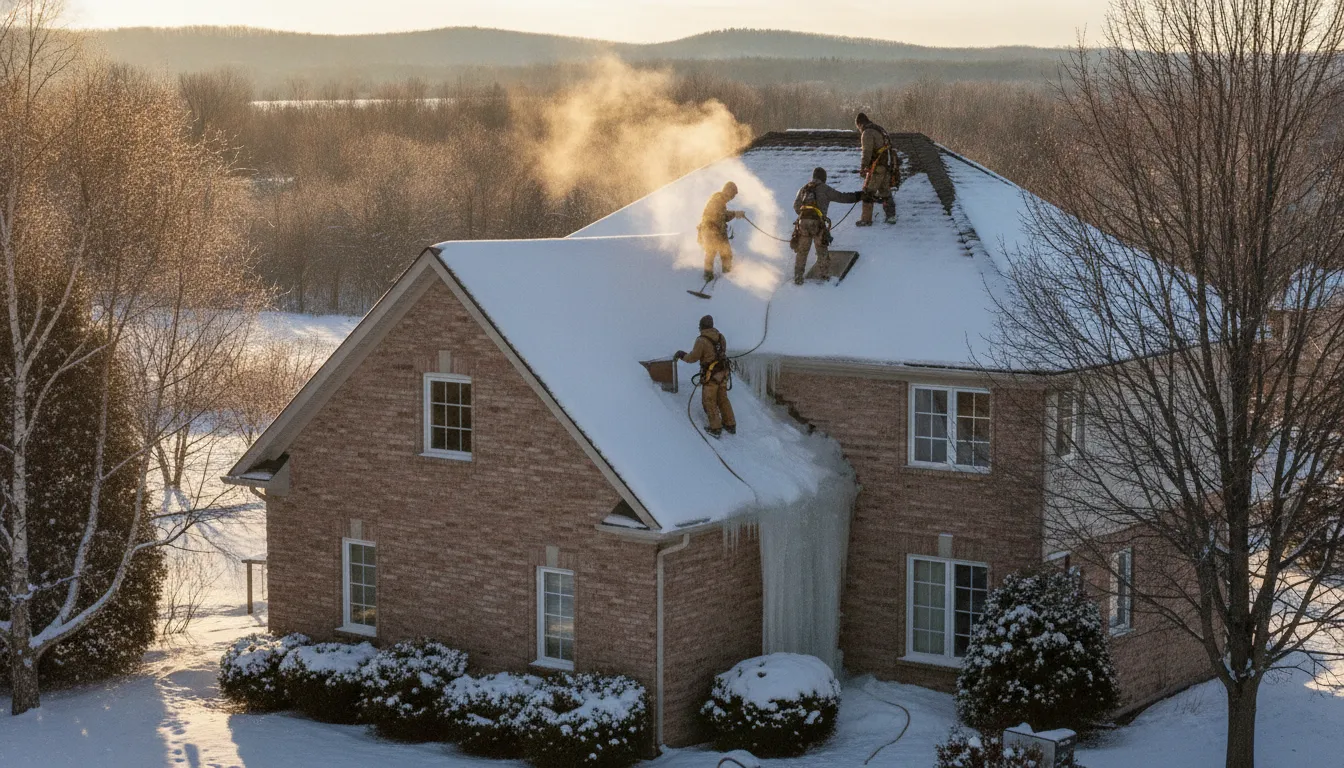
What we were called in to address
This project involved a two-storey home in Halton Hills, Ontario, suffering repeated ice dams and downstream water infiltration. The homeowner had ongoing ceiling stains, compromised shingles and persistent icicle formation along eaves despite prior patch repairs. Our scope combined targeted remediation of the existing ice dams with a full evaluation and upgrade of the attic ventilation and insulation strategy.
Condition found at arrival
The asphalt-shingle roof showed curling and granule loss at the eaves and valleys; compressible ice build-up had lifted some starter course shingles. Interior inspection revealed damp insulation in the lower attic and water stains along the top plates. These symptoms pointed to heat loss from the conditioned space and inadequate ventilation rather than a single roof failure.
Access and seasonal constraints
Work took place in late autumn to provide protection before freeze–thaw cycles intensified; simultaneous snow and cold made temporary measures necessary. The house’s two-storey geometry and steep dormers required ladder and temporary roof anchors to safely access eaves, valleys and roof-to-wall transitions while complying with fall-protection best practices.
Homeowner priorities
The homeowner wanted a durable, low-maintenance solution that preserved the roof’s aesthetic and avoided repeated service calls. They also requested clear documentation for insurance and future resale, plus a strategy aligned with local code guidance and long-term energy performance.
How we approached the problem — method and materials
- 1
Step 1 — Diagnostic attic assessment
We began with a thorough attic audit: thermal imaging to map heat loss pathways, moisture readings in insulation and roof sheathing, and measurement of existing soffit, ridge and gable vent areas. That diagnostic established a target balanced ventilation rate and located bypasses such as plumbing stacks, recessed lights and missing air barriers.
- 2
Step 2 — Safe, staged ice dam removal
Temporary, non-invasive removal used heated roof cables only as a last resort; primarily we trenched warm water channels and carefully removed ice by hand where possible to avoid shingle damage. Where ice had lifted shingles in valleys and eaves, we lifted adjacent shingles to inspect the deck and replaced compromised underlayment with a self-adhering ice-and-water shield at vulnerable eaves and around penetrations.
- 3
Step 3 — Ventilation upgrade and air-sealing
We installed continuous soffit intake ventilation and a new engineered ridge vent sized to restore near-neutral attic pressure per best-practice ratios (roughly 1:300 intake to exhaust net free area). Prior to that, we air-sealed attic-floor leaks with fire-rated spray foam and gaskets at attic penetrations to stop warm air migration that fuels ice damming.
- 4
Step 4 — Insulation improvements and thermal control
The team added depth of cross-laid cellulose insulation to achieve a more consistent R-value across the attic plane while avoiding compression of soffit baffles. We installed baffles at each rafter bay to maintain intake airflow and protect the soffit vents; existing attic hatch and kneewall assemblies were insulated and weather-stripped to reduce convective bypass.
- 5
Step 5 — Roof repairs and flashing detail
Where shingles were deteriorated, we replaced starter shingles and cap shingles with an architectural laminate shingle compatible with the existing roof colour. Flashing around chimneys, valleys and roof-to-wall transitions was renewed using 24-gauge galvanized metal and step-flashed where appropriate; areas of concentrated run-off received new metal drip edges and reinforced underlayment per manufacturer and code recommendations.
What the finished project delivered
By addressing both the symptom and the source, we delivered a roof assembly that performs reliably through Halton Hills’ winter extremes. The combined work reduced heat-driven melt-and-refreeze cycles and protected the structure from future water intrusion.
Performance improvements
Balanced intake and exhaust ventilation together with the air-sealing measures cut attic heat loss and largely eliminated the conditions that generate ice dams. Homeowners noticed fewer icicles and no new interior stains through the following winter, showing the strategy’s effectiveness under local freeze–thaw conditions.
Durability and materials
Upgraded ice-and-water shield at eaves and new step flashing provide robust secondary waterproofing for the life of the shingle system, and the chosen architectural shingles match the existing aesthetic while offering improved wind and impact resistance. Mechanically fastened ridge vent and continuous soffit intake are maintenance-free under normal conditions and compatible with local weather patterns around Halton County and neighbouring Guelph and Burlington.
Documentation and homeowner guidance
We provided a handover package documenting ventilation flow calculations, insulation R-values achieved and photos of repaired details, plus recommended seasonal checks. This documentation supports insurance records and future buyers, and we discussed a maintenance checklist specific to Halton Hills’ climate and the America/Toronto timezone seasonal considerations.
Common questions about ice dam remediation and ventilation
How long does a project like this typically take?
Most attic diagnostics and air-sealing, combined with vent installation and targeted roof repairs, can be completed in a few days for a typical two-storey home. Timelines expand if extensive deck repairs or full re-roofing are required; we always confirm a realistic schedule after the initial assessment.
Will the work be disruptive to daily life?
We stage work to minimise disruption: attic access and insulation work are itinerant and noisy for short periods, while exterior roof repairs are completed in planned windows of fine weather. We communicate arrival times and daily scopes by email so homeowners in Halton Hills and nearby towns can plan accordingly.
How do I know if my home needs ventilation upgrades?
Tell-tale signs include recurring ice dams, uneven attic temperatures, condensation on roof sheathing or visible water stains inside. A thermal scan and attic inspection will determine whether the root cause is ventilation imbalance, air leakage or insufficient insulation.
Does this meet local code and warranty expectations?
Our methods follow accepted building practices and manufacturer guidelines for underlayment, flashing and ventilation; we document materials and installation so you can verify compatibility with local building officials. Specific warranty terms depend on the materials used — we outline those options in the estimate package provided by email.