
Replacing Cedar with Architectural Shingles: A Brock Roof Reimagined
A full re-roof on a two-storey Brock home, resolving aged cedar issues and upgrading to longer-lasting architectural shingles.
The challenge we were brought in to solve
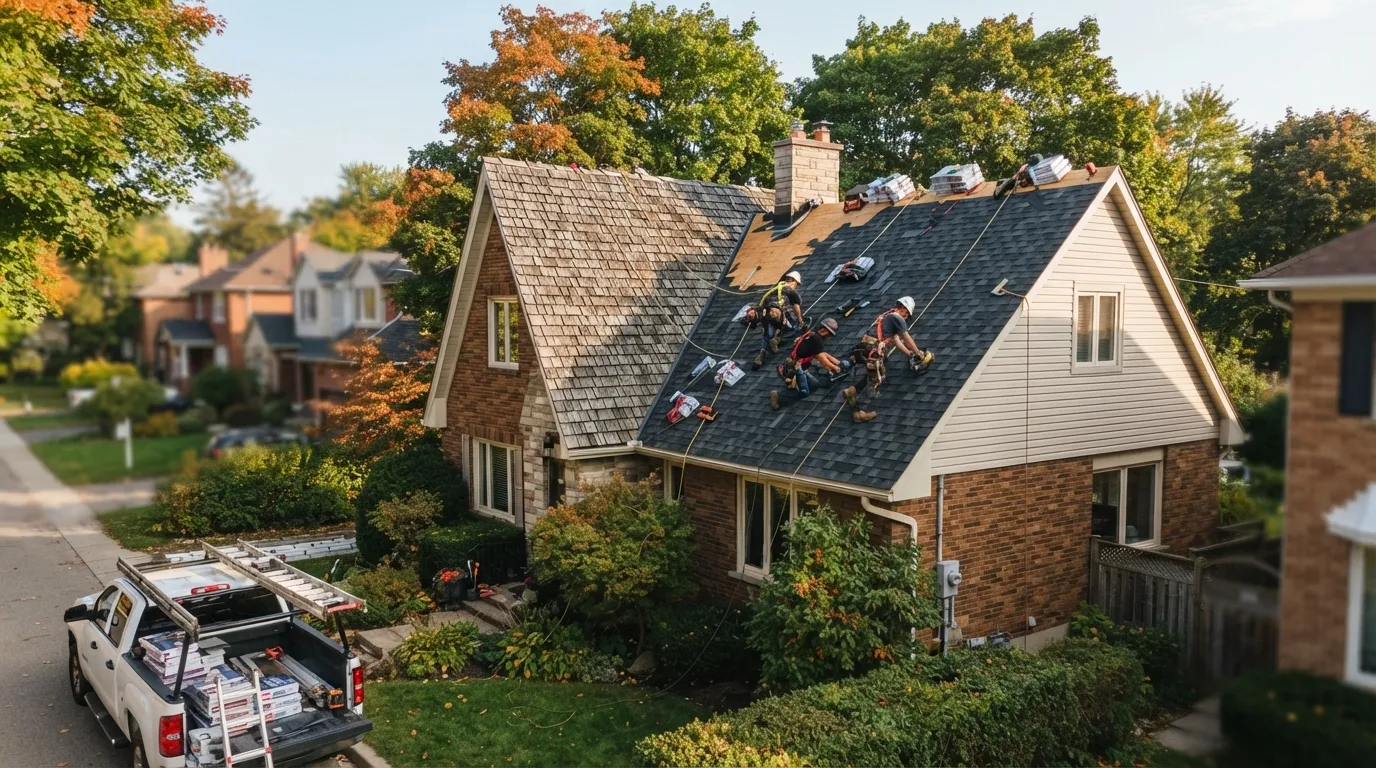
This project involved removing an aging cedar-shake roof on a two-storey home in Brock, Ontario, and replacing it with modern architectural shingles. The house sits on a wooded lot in Durham County with prevailing winter weather and an elevated risk of wind-driven snow. The owners wanted a solution that reduced long-term maintenance, improved water shedding and ventilation, and respected the property’s neighbourhood character.
Deteriorated cedar with variable substrate
The existing cedar shakes were weathered and cupped, with sections showing rot at flashings and valleys. Underlayments were inconsistent — a combination of aged felt and exposed sheathing in places — which required careful assessment and selective replacement to meet current best practices.
Access and site constraints
The lot’s mature trees and a steep rear grade limited crane use and staging, so we planned material deliveries and waste removal with a smaller footprint. Protecting landscaping and neighbouring properties in Brock and nearby Port Perry meant installing temporary ground protection and a dust-control plan.
Homeowner expectations for durability and appearance
The owners asked for a low-maintenance roof with improved thermal performance and a refined look sympathetic to the neighbourhood. They preferred an architectural shingle profile with a deep colour palette and a manufacturer-backed limited warranty.
How we carried out the conversion
- 1
Careful tear-off and substrate evaluation
We performed a full tear-off down to the sheathing instead of an overlay to eliminate hidden decay and to provide correct ventilation and insulation clearances. Each rafter bay and sheathing panel was inspected and any boards with rot or deformation were replaced with 19 mm OSB or plywood to maintain a consistent substrate.
- 2
Improve underlayment and ice-and-water protection
To address Durham’s freeze–thaw and ice-dam risk, we installed a self-adhered ice-and-water membrane across eaves, valleys and behind all flashings, followed by a high-temperature synthetic underlayment over the full roof. This system offers better adhesion in cold snaps and superior moisture control compared with traditional felt.
- 3
Ventilation and insulation coordination
We balanced ridge and soffit ventilation by installing continuous ridge vents and new baffles in the eaves to preserve airflow over insulation. This approach prevents winter condensation and prolongs shingle life by keeping attic temperatures closer to outdoor conditions.
- 4
Selecting and installing architectural shingles
We specified a laminated architectural shingle with a fiberglass mat core and a Class A fire rating to meet Ontario Building Code requirements where applicable. Shingles were applied with corrosion-resistant roofing nails at code-specified placement and pattern, with starter strips, metal drip edge, and sealed hip and ridge cap shingles for a finished, watertight profile.
- 5
Flashings, ventilation terminations and site restoration
All flashings — chimney, step, valley and wall intersections — were replaced with 28-gauge galvanized steel or lead-free metal per best practice, sealed with compatible butyl-based flashings where required. Final steps included new eave trims, careful clean-up of nails and debris using magnetic sweepers, and re-mulching disturbed planting beds to restore the Brock lot.
What we delivered
The conversion produced a roof system focused on longevity, energy performance and a refined aesthetic that suits this part of Durham County. Results were documented and handed over with clear maintenance guidance.
Improved weather performance
The ice-and-water membrane, synthetic underlayment and upgraded flashings greatly reduce the risk of leaks from ice dams and wind-driven rain typical in Brock winters. The laminated shingle’s enhanced wind rating increases resilience during storms.
Durability and lower maintenance
Moving from cedar shakes to fiberglass-based architectural shingles reduces ongoing maintenance: no splitting shakes to replace, fewer moss issues, and a manufacturer lifespan that outperforms the original cedar. The ventilated assembly also preserves shingle adhesives and reduces attic moisture-related deterioration.
Clear documentation and warranty support
We provided the homeowners with a job package that included installed-product specifications, photos of key details (valleys, flashings, ventilation), and manufacturer warranty information. This package helps with future claims and adds documented value for the property in Brock and neighbouring Scugog Township.
Common questions about cedar-to-shingle conversions
How long does a full cedar-to-shingle reroof typically take?
A standard two-storey tear-off and replacement like this one typically requires three to five working days depending on complexity, weather and access. In Brock’s shoulder seasons we plan for potential delays from wind or rain to keep the installation crisp and safe.
How disruptive is the project for homeowners?
There’s some noise and activity during the tear-off and nail removal, and we stage materials close to the property, but we use protective barriers and communicate daily. We also perform thorough cleanup each evening and remove nails with magnetic sweepers to minimise disruption.
When should a home owner consider converting cedar to architectural shingles?
Consider conversion when cedar shows widespread cupping, splitting, frequent leaks at flashings, or when maintenance demands become onerous. Architectural shingles are a practical upgrade for owners seeking longer warranties and lower upkeep while keeping a visually appealing roofline.
Will the new roof meet local code and insurance requirements?
Yes — we install to Ontario Building Code guidelines and use materials with fire and wind ratings that align with common insurer requirements. For specific insurance concerns we document materials and installation details to assist your provider.